Solar Panels on a Small Roof: What Homeowners Need to Know
Quick Answer: Small Roofs Can Work
Yes, solar panels can be installed on a small roof if there is enough clear, usable, sunlit space for a safe layout. A practical planning benchmark is about 18–22 square feet of roof space for one modern 400-watt residential panel. That is only a starting point. The real limit is not the roof’s total size. It is what remains after vents, skylights, dormers, shade, roof edges, and fire-access pathways are taken out of the layout. A small roof can work well when one roof plane is clean and sunny. It can also fail quickly when the usable area is chopped into awkward pieces. The decision is simple: can the roof fit enough productive panels to make the system worthwhile?
Small Roof Feasibility Depends on Usable Area
Total Roof Area Can Mislead
A homeowner may say, “My roof is 600 square feet.” That number does not answer the solar question. Solar installers do not use the entire roof footprint. They look for usable roof planes where panels can actually sit without running into setbacks, shade, vents, skylights, chimneys, dormers, valleys, hips, and access requirements.
On a small roof, every obstruction matters. One plumbing vent may cost a panel. A skylight can break a full row. A 36-inch access pathway can take a roof plane from workable to too narrow. On a large roof, those losses may be manageable. On a small roof, they can decide the whole project.
NREL’s 26% Usable-Roof Finding
Rooftop solar suitability studies show that only part of a roof is usually practical for solar. Orientation, slope, shade, roof shape, and obstructions all cut into the usable area. For small roofs, that reduction can be sharp.
The useful lesson is this: do not judge solar potential from the house footprint. Judge it from the clean, sunny areas where panels can be placed. A small, simple, south- or west-facing roof plane can be better than a larger roof broken up by dormers, trees, and roof penetrations.
The Main Question
The real question is whether the roof can fit enough panels to produce useful power. A small system does not have to cover 100% of a home’s electricity use. Plenty of homeowners are fine with partial offset. But the system still has to be large enough to support the goal.
In real-world planning, a small roof may land somewhere around a 2–4 kW array if it has enough clean space. That can reduce electric bills, but it may not cover EV charging, electric heat, or heavy air-conditioning loads. That limitation needs to be clear before anyone starts comparing quotes.
A small roof is not automatically a bad solar roof. The bad ones are usually the roofs where the “open space” disappears after the designer accounts for shade, access paths, vents, skylights, and odd roof geometry. Ask to see the layout. The layout tells the truth.
How Many Panels Fit?
A 400-Watt Panel Needs About 20 Sq. Ft.
For early planning, assume one modern 400-watt residential panel needs about 18–22 square feet of roof space. Using 20 square feet per panel is a practical benchmark. It is not a final design rule.
Panel sizes vary. Some higher-wattage panels are physically larger. Some high-efficiency panels produce more power in a similar footprint. On a small roof, that distinction matters. When space is tight, the question is not just “How many panels fit?” It is “How much power can each roof section produce?”
100 Sq. Ft. May Fit 5 Panels
With about 100 square feet of truly usable roof area, a rough field estimate is 4–5 panels before final design adjustments. At 400 watts per panel, that is about 1.6–2.0 kW of rated capacity.
That is a small array. It may still be useful, but it is unlikely to behave like a full-home solar system. Also, the phrase “usable roof area” is doing a lot of work here. If that 100 square feet is interrupted by a vent, shaded by a chimney, or narrowed by a required pathway, the final count may drop.
200 Sq. Ft. May Fit 10 Panels
With about 200 square feet of clean usable roof area, a small roof may fit roughly 8–10 panels. With 400-watt panels, that puts the system in the neighborhood of 3.2–4.0 kW before final layout and production modeling.
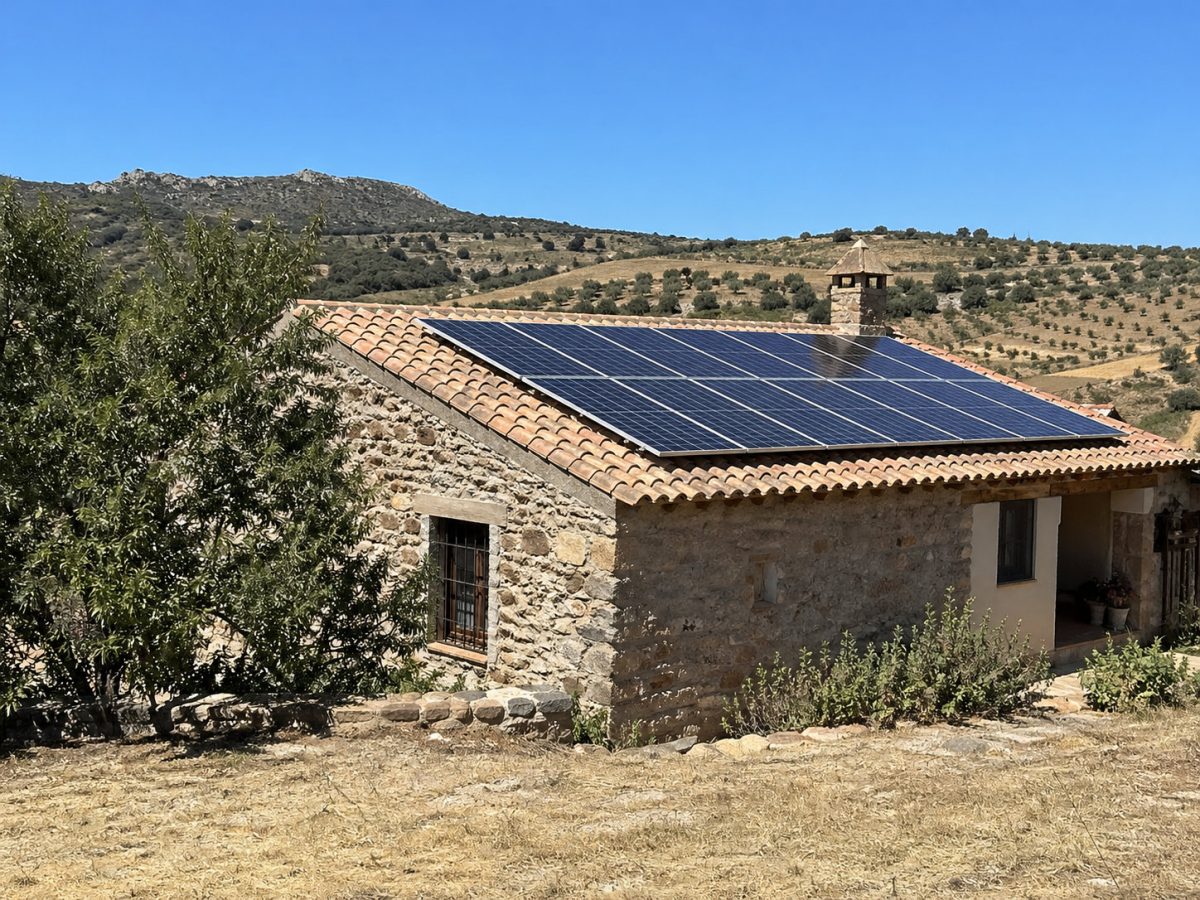
That size can be meaningful. It still may not offset the entire home, especially if usage is high, but it can reduce grid consumption when the roof plane has good sun and the design is not fighting shade or awkward geometry.
Spacing and Obstructions Reduce Count
This is where rough math breaks down. Roofs are not blank rectangles. Skylights, dormers, vents, chimneys, attic fans, valleys, and hips all interrupt panel placement. Small roofs have less room to recover from those interruptions.
The table below shows how common small-roof conditions affect the final layout.
| Roof condition | Effect on panel layout | Typical impact on small roofs |
|---|---|---|
| Clear rectangular roof plane | Panels can be grouped efficiently | Best chance of reaching expected count |
| Skylights or dormers | Break panel rows and create dead zones | May remove multiple panel positions |
| Multiple plumbing vents | Interrupt panel spacing | Can reduce density on narrow planes |
| Fire-access pathway | Requires open roof access space | Can remove a large share of usable area |
| Tree or chimney shade | Reduces productive panel area | May make a small array underperform |
The practical takeaway is blunt: square footage is only a screening tool. The roof layout is what matters. A serious proposal should show actual panel placement, not just a system size printed on a sales sheet.
How Much Power Can It Produce?
Small Roofs Often Mean Partial Offset
A small roof usually means a smaller system. That often means partial offset, not full offset. There is nothing wrong with that if everyone understands it upfront.
The problem starts when a homeowner expects a compact roof array to cover the same load as a full-size system. A 2–4 kW array may help with normal household use, but it may not come close to covering EV charging, pool equipment, electric heat, or heavy summer cooling.
10 Panels Can Still Be Useful
Many full-offset residential systems use more panels than a small roof can hold. A roof that fits 8–10 panels may not erase the electric bill. That does not make it pointless.
Ten well-placed panels on a sunny roof plane can be more productive than a higher panel count spread across weak roof sections. On small roofs, quality of placement matters as much as quantity. Sometimes more panels just means more mediocre production.
15–20 Watts Per Sq. Ft.
A practical planning range for rooftop solar is roughly 15–20 watts per square foot of usable panel area, depending on panel type and layout density. This is an industry estimate, not a production guarantee.
Using that benchmark, 200 usable square feet may support something around 3–4 kW in many layouts. Final annual output still depends on the home’s location, roof angle, direction, shade, inverter design, and weather. Use the range for early screening only. Do not use it as a final performance promise.
High-Efficiency Panels Matter More
High-efficiency panels become more important when the roof is the limiting factor. On a large roof, you may be able to add another panel. On a small roof, there may be no place to put it.
That does not mean the most expensive module is automatically the best choice. It means the quote should explain the panel wattage, the number of panels, the layout, and the expected annual production. If two designs use the same roof area but one produces more power, that difference deserves attention.
Best Roof Conditions for Small-Roof Solar
One Clear Plane Beats Broken Sections
One clean roof plane is usually better than several chopped-up sections. Panels fit best in rows. They do not fit neatly around every dormer, hip, vent, and valley.
A small gable roof with one open sunny side may be a good candidate. A larger-looking roof with four small planes, two dormers, and a skylight may be harder to use. Total area is not the same as layout quality.
Shade Has a Bigger Impact
Shade is always important. On a small roof, it is critical. When a system has only a few panels, one shaded section can affect a large percentage of the array.
Common shade sources include chimneys, trees, taller roof sections, parapets, and neighboring buildings. The shade pattern also changes during the year. A roof that looks fine in June may be a different story in December when the sun is lower.
South, West, and East Planes Differ
In most US homes, south-facing roof planes are strong candidates. West-facing planes can also work well, especially where afternoon usage is valuable. East-facing planes can be useful too, but production shifts earlier in the day.
North-facing planes are usually weaker. They are not always impossible, but they need careful production modeling. On a small roof, adding panels to a poor-facing plane just to increase the count can make the design look better on paper than it performs in real life.
Simple Roof Shapes Allow Better Density
Simple roof shapes give the designer more usable space. A plain rectangular roof plane is easier to fill than a hip roof with angled edges and short triangular sections.
This is why the first sales estimate is not enough. Once the designer applies real roof geometry, setbacks, and obstructions, the panel count can change. On small roofs, that change can be the difference between a useful system and a weak one.
| Roof factor | Best condition | Small-roof concern |
|---|---|---|
| Usable area | One clear compact plane | Total area may overstate capacity |
| Orientation | South, west, or east | North-facing only may be weak |
| Shade | Minimal annual shade | Each shaded panel matters more |
| Roof shape | Simple rectangle | Hips and dormers reduce density |
| Obstructions | Few vents or skylights | Rows may be broken or lost |
A small roof does not need perfect conditions. It needs enough good conditions in one place to support the homeowner’s goal.
Practical Decision Criteria
Measure Usable Roof Plane First
Start with the clear roof plane. Ignore the full roof number for a moment. Remove the obvious problem areas: shaded sections, ridges, hips, valleys, skylights, chimneys, vents, and required access space.
A homeowner can make a rough estimate from satellite images or roof measurements. Final design should come from a site survey or installer layout. Small roofs leave little room for sloppy estimating.
Check for a 2–4 kW Array
A useful early benchmark is whether the roof can support something around a 2–4 kW system. This is not a hard rule, but it is a practical screen.
With 400-watt panels, 2 kW is about five panels. A 4 kW system is about ten panels. If the roof cannot fit at least a few productive, unshaded panels, the homeowner should look carefully at whether the project still makes sense.
Compare Production to Key Usage
Panel count alone is not enough. A homeowner needs to compare estimated annual production against actual electricity use.
For some homes, partial offset is fine. For others, especially homes planning EV charging or more electric appliances, the roof may not produce enough. The right comparison is annual kWh from the proposed layout versus annual household usage.
Decide If Partial Offset Works
Partial offset can be a good result. It just needs to be treated honestly. A smaller system can reduce utility bills, but it should not be evaluated as though it will cover the whole home.
Ask for the estimated annual kWh and the expected percentage of usage covered. If the proposal skips that part, the homeowner is being asked to judge a system without the most important number.
Ask for a Panel Layout
For a small roof, the panel layout is not optional. It should show where each panel sits, which roof planes are used, where the obstructions are, and how access requirements are handled.
- Ask how many panels fit after setbacks and access paths.
- Confirm which roof planes are being used.
- Request the panel wattage and total system size.
- Ask whether shade was modeled annually.
- Compare estimated annual production to your usage.
A verbal panel count is weak. A roof drawing is better. If the design drops from ten panels to seven after the site survey, the expected production changes with it.
Small-Roof Limitations and Mistakes
Mistake: Using Total Roof Area
The biggest mistake is treating total roof area as solar-ready area. It is an easy mistake. From the ground, a roof can look open. On the design plan, that same roof may be full of unusable edges, penetrations, shade, and required clearances.
The financial risk is real. A homeowner may compare quotes expecting a larger system, then find out later that only a smaller design fits. That changes the production estimate and can make the original comparison useless.
Mistake: Using Average System Size
Average system size is not a design method. It may help with broad research, but it does not tell you what fits on a specific small roof.
If the roof fits eight panels, the project starts with eight panels. From there, the homeowner can decide whether the output is enough. Starting with a target system size and trying to force it onto the roof is backwards.
Mistake: Ignoring Shade
Shade gets expensive on a small array. A chimney shadow, tree branch, or neighboring wall may not look like much, but it can affect a large share of production when there are only a few panels.
Good shade review should look beyond one sunny afternoon. Seasonal sun angles matter. So do future tree growth and nearby structures. A small system needs productive panels, not just available space.
Mistake: Choosing Lower-Watt Panels
When space is limited, lower-watt panels can be a bad tradeoff. They may look acceptable on a quote, especially if the equipment cost is lower, but they can reduce total system capacity on the same roof area.
The long-term risk is lost production. If the roof only fits eight panels, each panel has to pull its weight. Compare total expected annual production, not just the number of panels or the equipment line item.
Limitation: Large Loads May Not Fit
A compact roof array may not support large electric loads. EV charging, electric heating, pool pumps, workshops, and heavy cooling demand can quickly exceed what a small roof can produce.
That does not make the project wrong. It means the goal has to be realistic. A small roof may reduce the bill. It may not carry the whole house.
| Expectation | Small-roof reality | Practical decision |
|---|---|---|
| The full roof can hold panels | Only clear usable areas count | Request a roof layout |
| Small roofs cannot use solar | Partial offset may still work | Compare annual kWh to usage |
| More panels always means better value | Poorly oriented panels may underproduce | Prioritize productive roof planes |
| Panel efficiency is minor | Efficiency matters when space is capped | Compare watts per roof area |
Small-roof solar is a layout problem first. The smart move is to review the roof plan, the production estimate, and the offset percentage before judging the system.
When Solar May Not Be Worth It
Too Few Panels Fit
If the roof only fits one or two productive panels, the project may not match the homeowner’s goal. There may be unusual cases where a tiny system makes sense, but most grid-tied residential projects need enough production to justify design, permitting, labor, and interconnection work.
There is no universal cutoff. Utility rates, incentives, installer minimums, and household usage all vary. But if the final design is far smaller than expected, stop and recheck the numbers.
The Roof Is Heavily Shaded
A heavily shaded small roof is a poor candidate. Shade from trees, chimneys, taller roof sections, or neighboring buildings can drag production below a useful level.
Trimming trees may help in some cases, but that is a separate property decision. The solar decision should be based on realistic shade, not the best hour of the best day.
Obstructions Break the Roof
Obstructions hurt most when they split the roof into pieces. A skylight, dormer, chimney, or vent cluster can turn one workable plane into several small, awkward sections.
Some obstructions can sometimes be moved, but that adds roofing scope and complexity. For the basic feasibility decision, evaluate the roof as it is first.
Production Misses the Goal
A roof can technically support solar and still fail the homeowner’s goal. That happens when the owner wants full-home offset, EV charging support, or battery charging from a compact roof with limited panel count.
The fix is not guesswork. Define the goal, review the layout, check estimated annual kWh, and compare it with actual usage. If the numbers do not line up, the roof may be too limited for that specific objective.
Small-Roof Solar Checklist
Confirm One Sunny Roof Section
Look for one roof section with strong sun and minimal shading. A smaller clear plane is often better than a larger plane with shade and obstructions.
Estimate Usable Sq. Ft.
Estimate the clean roof area after removing obvious problem spots. This is only an early screen, but it keeps expectations realistic before getting quotes.
Divide by About 20 Sq. Ft.
Divide usable area by about 20 square feet per panel for a rough panel count. Then expect the final design to adjust that number based on layout, code, and roof geometry.
Multiply by 350–450 Watts
Multiply the rough panel count by a typical panel wattage range. Eight 400-watt panels equal about 3.2 kW of rated capacity. That is not the same as annual production, but it gives you a useful starting point.
Ask for a Solar Design
Before relying on a proposal, ask for a design that shows actual panel placement. It should show the roof planes, panel count, orientation, obstructions, and estimated production.
- Do not rely on total roof square footage.
- Do not compare quotes without panel layouts.
- Do not assume partial shade is harmless.
- Do not treat panel count and production as the same thing.
- Do not accept a full-offset claim without annual kWh support.
FAQ
Can solar panels be installed on a very small roof?
Yes, if the roof has enough clear, usable, sunlit area for a safe panel layout. The system may be smaller than a full-home array, but it can still work for partial offset.
How many panels make a small roof worthwhile?
There is no fixed number. As a practical benchmark, many homeowners should look closely at whether the roof can support something around a 2–4 kW array. With 400-watt panels, that is roughly five to ten panels. The final answer depends on production, usage, utility rates, and the homeowner’s goal.
Is 100–200 sq. ft. enough for solar?
It can be. About 100 square feet of usable area may fit roughly 4–5 panels. About 200 square feet may fit roughly 8–10 panels. Those are planning estimates. Setbacks, shade, obstructions, roof shape, and panel dimensions can change the final count.
Are high-efficiency panels better for small roofs?
Often, yes. When roof space is limited, higher-output panels can increase system size without requiring more roof area. The best comparison is estimated annual production from the final layout, not just panel wattage.
Can a small roof solar system power a whole house?
Sometimes, but many small roofs are better suited for partial offset. High electricity use, EV charging, electric heat, and heavy cooling loads may exceed what a compact roof array can produce. Compare the final layout’s estimated annual kWh with the home’s annual usage before assuming whole-house coverage.