How Many Solar Panels Can Fit on Your Roof?
Quick Answer
Most average homes land somewhere around 16 to 23 solar panels when the goal is to offset most or all of the electric bill. But that number is only useful after the roof is checked. A clear south-facing roof may support the target with fewer panels. A roof with shade, tight roof planes, vents, dormers, or mostly east-west exposure may need more panels, or may not reach full offset at all. The real decision is not just how many panels the home needs. It is how many productive panels the roof can actually support.
How to Estimate Panel Count
Step 1: Find Annual kWh Use
Start with electricity usage, not the dollar amount on the bill. Solar sizing is based on energy use, measured in kilowatt-hours. The utility rate matters for savings, but it does not tell you how many panels the roof needs.
The best starting number is the last 12 months of total kWh from the utility portal or monthly bills. Do not size the system from one bill. One hot summer month, one mild winter month, or one low-usage vacation month can throw the estimate off fast.
Step 2: Estimate Needed System Size
Once you know the annual kWh use, estimate the solar system size needed to produce that energy. As a broad planning benchmark, 1 kW of rooftop solar may produce about 1,200 to 1,700 kWh per year in many U.S. markets. That is a typical range, not a guarantee.
Location and roof conditions change the number. A home using 10,500 kWh per year will not need the same solar layout in every state. Sun exposure, climate, shade, orientation, and roof shape all affect how much electricity each installed kW can produce.
Step 3: Convert Size to Panels
Most current residential solar panels are commonly quoted around 400 to 460 watts. To estimate panel count, convert the target system size into watts, then divide by the wattage of each panel.
For example, a 7.2 kW system equals 7,200 watts. With 400W panels, that comes out to 18 panels. With 460W panels, it comes out to about 16 panels. Same general system size. Different panel count.
Step 4: Check Roof Fit
This is where rough estimates often break down. A home may need 20 panels on paper, but the roof may only have room for 14 good ones. Total roof area is not the same thing as usable solar area.
As a practical field estimate, many residential panels take up about 18 to 22 square feet each before layout gaps, setbacks, walkways, obstructions, and awkward roof geometry are considered. A 20-panel layout may need roughly 360 to 440 square feet of clear roof space. Vents, chimneys, skylights, roof edges, and shade can shrink that usable area quickly.
The Simple Panel Formula
Usage ÷ Production = System Size
The basic formula is:
Annual kWh goal ÷ annual kWh produced per kW of solar = needed system size in kW
If a home uses 10,500 kWh per year and the roof is expected to produce about 1,500 kWh per year for every installed kW, the rough system size is 7 kW. If the roof or location only supports about 1,250 kWh per kW-year, the rough system size rises to about 8.4 kW.
That difference is not a rounding error. The house used the same electricity in both examples. The roof and location changed the size of the solar system needed.
System Size ÷ Wattage = Panels
The second formula is:
System watts ÷ panel watts = estimated panel count
A 7 kW system equals 7,000 watts. With 400W panels, the estimate is 17.5 panels, so the practical count is usually 18. With 460W panels, the estimate is about 15.2 panels, so the practical count is usually 16.
Do not compare solar proposals by panel count alone. An 18-panel system with 400W modules is 7.2 kW. An 18-panel system with 460W modules is 8.28 kW. Same number of panels, very different system capacity.
Example: 10,500 kWh Home
Here is a rough example for a home using 10,500 kWh per year. The exact count still needs a roof-specific layout, but the table shows why one “average” answer can be misleading.
| Planning Assumption | Estimated System Size | 400W Panels | 460W Panels |
|---|---|---|---|
| 1,700 kWh per kW-year | About 6.2 kW | 16 panels | 14 panels |
| 1,500 kWh per kW-year | About 7.0 kW | 18 panels | 16 panels |
| 1,200 kWh per kW-year | About 8.75 kW | 22 panels | 20 panels |
The takeaway is practical: a home in this usage range might need 16 panels, or it might need more than 20. The difference comes from local production, panel wattage, and roof conditions.
Why Your Roof Changes Panel Count
Usable Area Beats Total Area
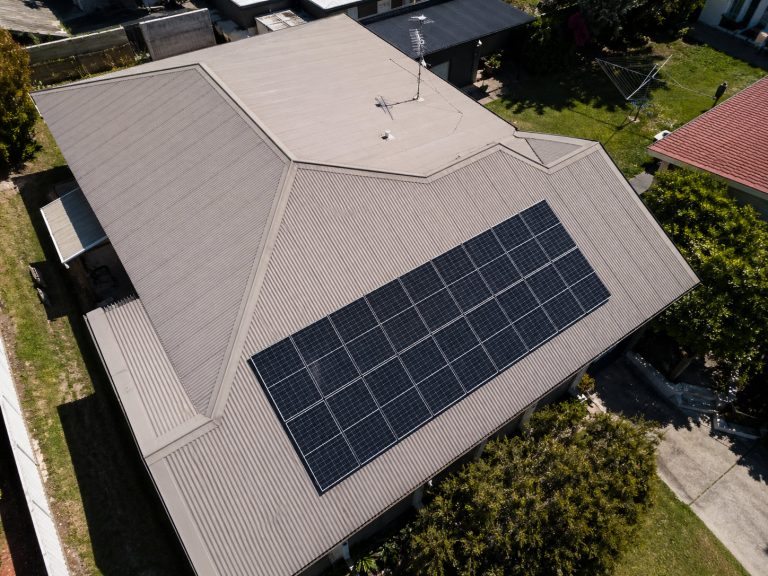
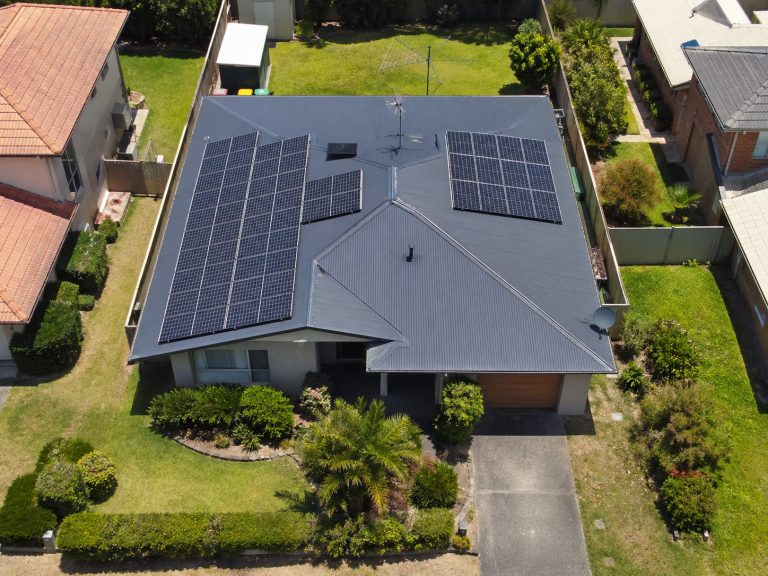
A roof can look large from the street and still be a poor solar layout. Solar panels need clean, usable roof planes. Roof edges, fire access pathways, valleys, hips, ridges, plumbing vents, exhaust vents, skylights, chimneys, dormers, and shade all take space out of play.
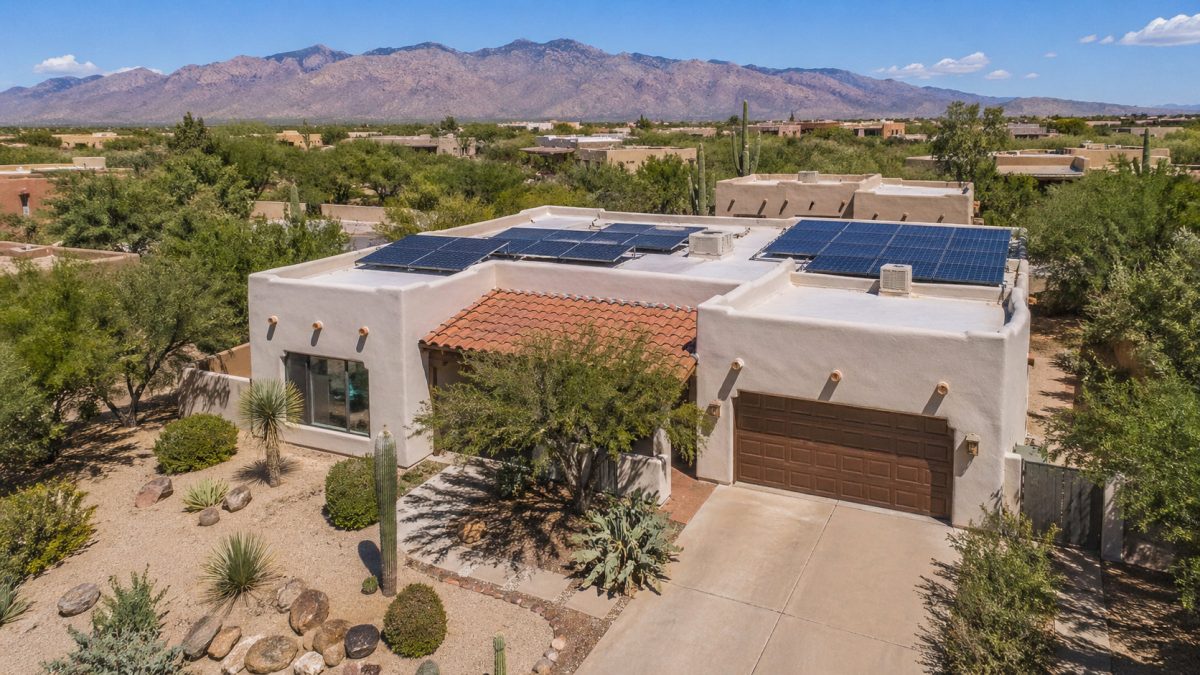
A simple rectangular roof plane often fits panels efficiently. A larger roof broken into small sections may fit fewer panels than expected. Most people miss this part because they look at the whole roof, not the usable solar zones.
20 Panels Need 360–440 Sq. Ft.
Using the common field estimate of 18 to 22 square feet per panel, 20 panels need about 360 to 440 square feet of clear roof area before final design rules are applied. That does not mean every 440-square-foot roof plane fits 20 panels.
Shape matters. A long, narrow plane may waste space. A triangular hip section may not fit full rows. One vent in the wrong place can interrupt a clean layout. The final count depends on real panel dimensions, roof measurements, and local setback rules.
South-Facing Roofs Need Fewer Panels
In many U.S. homes, south-facing roof planes produce the strongest annual output. A large, open, unshaded south-facing plane may reach the target energy production with fewer panels than an east- or west-facing layout.
That does not make east or west bad. It just means the estimate should account for lower annual production. A good proposal should show where the panels go and how much annual kWh the layout is expected to produce.
East-West Roofs May Need More Panels
East- and west-facing arrays can still make sense. Many homes do not have a perfect south-facing roof. The usual tradeoff is output. A typical planning estimate is that east- or west-facing arrays may produce about 10 to 20 percent less annually than an ideal south-facing setup, depending on pitch, shade, and location.
That loss can push the needed panel count higher. Sometimes the roof has enough room to make up for it. Sometimes it does not. That is why “how many panels do I need?” has to be paired with “where will those panels actually go?”
| Roof Condition | Panel Count Effect | Main Risk | What to Check |
|---|---|---|---|
| Large unshaded south plane | May need fewer panels | Assuming all panels fit cleanly | Clear area, setbacks, obstructions |
| East-west layout | May need more panels | Lower annual production | Estimated annual kWh, not just kW size |
| Shaded roof section | May not be worth filling | Weak output from added panels | Seasonal shade model |
| Fragmented roof | May limit total panels | Inefficient layout | Actual panel map |
The best layout is not always the one with the most panels. A smaller array on the best roof planes can beat a larger array spread across weak sections.
Shade Changes Panel Value
Shade can wreck a simple panel-count estimate. Trees, chimneys, dormers, taller neighboring buildings, and nearby roof sections can all cast shade at different times of day and different times of year.
The mistake is filling shaded roof space just to hit a target panel count. Those panels still take up roof area and still cost money, but they may not produce enough to justify their position. A serious quote should show how shade was modeled, not just how many modules were squeezed onto the roof.
Pitch Matters Less Than Shade
Roof pitch affects production, but for many homeowner decisions it is not the first thing I worry about. Shade, orientation, and usable area usually matter more.
A clear roof with a less-than-perfect pitch can still produce well. A shaded roof at a nice angle may disappoint. Pitch matters most when you are comparing roof planes that are otherwise similar.
How Panel Wattage Changes Count
400W vs. 460W Panels
Panel wattage changes the count. A 400W panel contributes 0.4 kW of rated capacity. A 460W panel contributes 0.46 kW. The difference is small on one panel and meaningful across a roof.
Higher-watt panels can help when usable roof area is tight. They may allow the design to stay on the best roof sections instead of spilling onto shaded or awkward areas. That does not automatically make them the best choice. Dimensions, production estimate, warranty, quote terms, and layout quality still matter.
7.2 kW Panel Count Example
A 7.2 kW system needs 18 panels if each panel is rated at 400W. With 460W panels, a similar system size needs about 16 panels.
That two-panel difference can matter on a tight roof. When comparing proposals, look at panel count, panel wattage, system size, roof placement, and estimated annual kWh. Leave one of those out and the comparison gets weak.
When Higher-Watt Panels Help
Higher-watt panels are most useful when roof space is limited, household usage is high, or the best roof planes do not have much open area. They can also help avoid using roof sections that are technically available but not very productive.
In roof layout reviews, I do not treat “more panels” as automatically better. I want to know where the extra panels are going. A clean 16-panel design can be stronger than 20 panels scattered across shaded or chopped-up roof sections.
How Much Solar Fits?
Start With Clear Roof Planes
Look at the roof in sections. The best candidates are usually large, open planes with strong sun exposure and few interruptions. Do not begin by measuring the whole roof outline. That usually overstates the available space.
Satellite images can help with a first look, but they are not enough for a final call. They may miss small vents, new shade, skylights, attic fans, roof repairs, or local access requirements. The estimate gets much better once it is tied to an actual panel map.
Subtract Obstructions and Setbacks
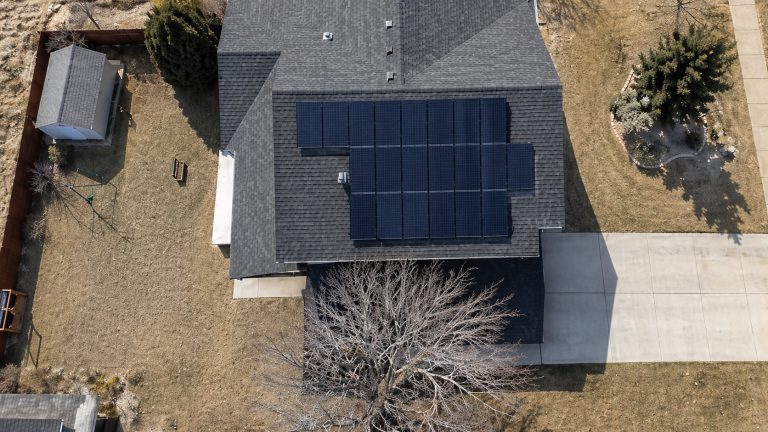
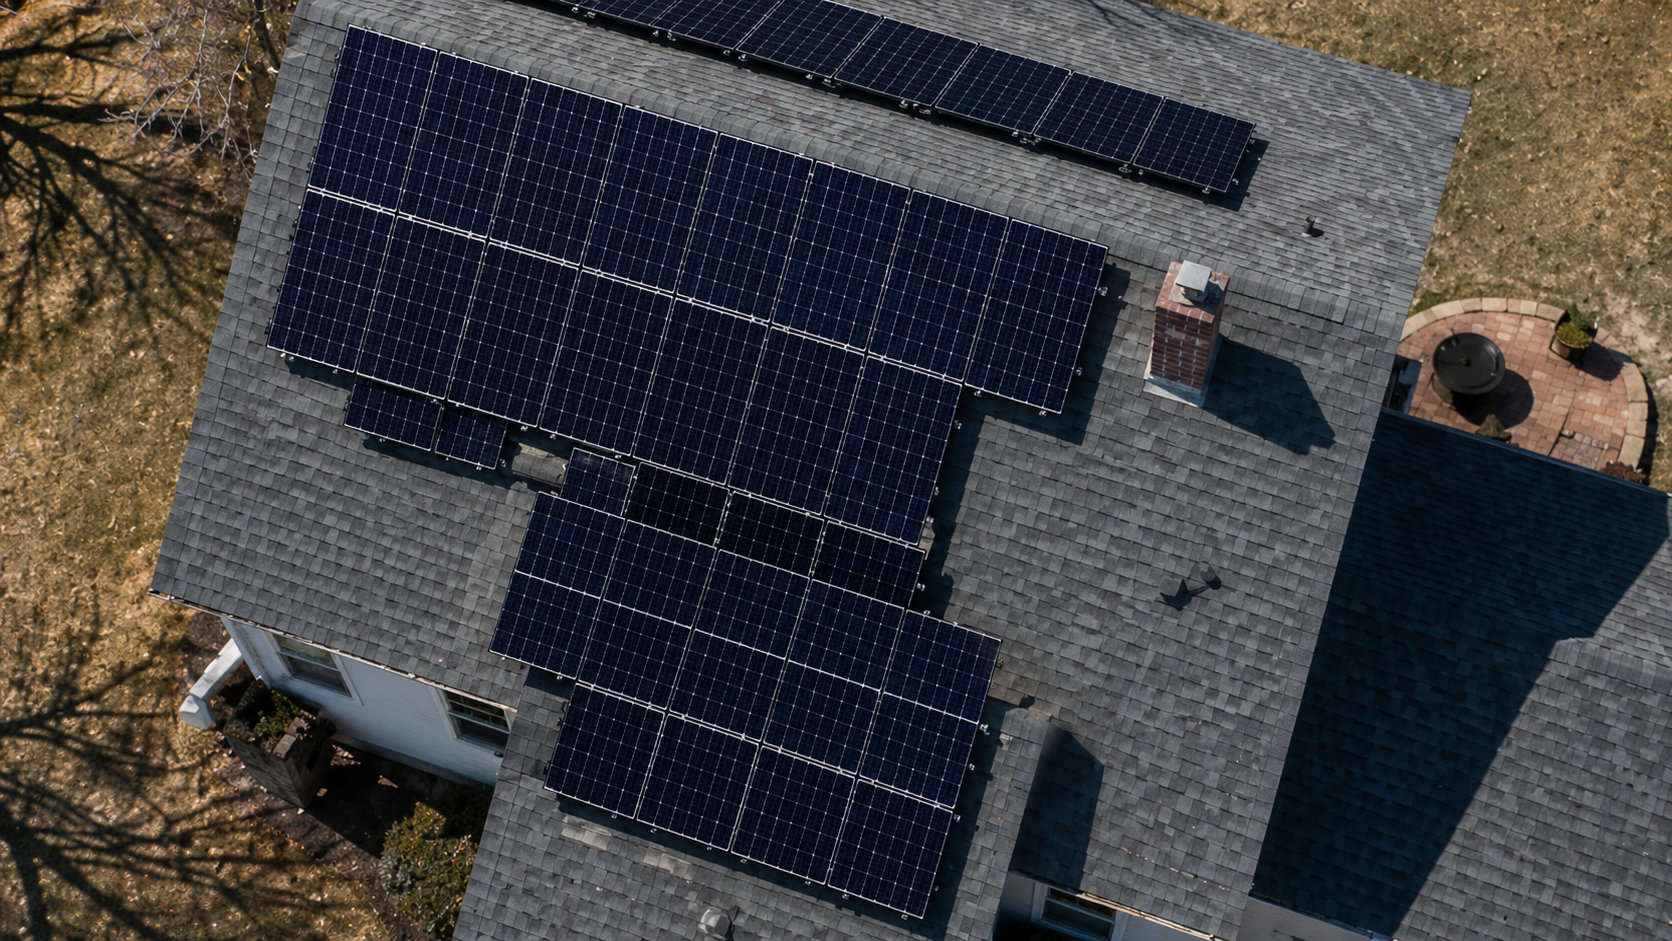
Obstructions are not small details. A vent in the middle of a roof plane can break up a row. A skylight can remove several panel positions. A chimney can block space and throw shade.
- Vents and exhaust pipes reduce clean panel rows.
- Chimneys can block space and create shade.
- Skylights and dormers break up usable roof sections.
- Roof edges and access pathways reduce layout area.
- Tree shade can make open roof space less productive.
The better question is not “how big is the roof?” It is “how many full panels fit on the productive parts of the roof?”
Compare Fit Against Usage
After estimating the needed panel count and the likely roof capacity, compare the two. If the home needs about 20 panels and the roof can fit 22 productive panels, full offset may be realistic. If the home needs 22 panels and the roof has room for 14 good ones, the design needs a different target.
That does not mean solar is a bad fit. It may mean the roof supports a partial-offset system. A smaller system on strong roof planes is often more sensible than forcing a full-offset design onto poor roof areas.
If Your Roof Fits 10–12 Panels
A 10- to 12-panel roof can still be useful. It just may not cover the full bill, especially for a high-usage home. With panels in the 400W to 460W range, 10 panels equal roughly 4.0 to 4.6 kW of rated capacity. Twelve panels equal roughly 4.8 to 5.52 kW.
The important question is how much annual kWh that system is expected to produce on that roof. If the roof is small, compare higher-watt panels, partial-offset goals, and whether secondary roof planes are productive enough to use.
Practical Decision Criteria
Use 12 Months of Data
Use a full year of kWh because solar production and home electricity use both move through seasons. One month does not tell the story.
If you recently bought the home and do not have a full year, use the available history and be honest about the uncertainty. Occupancy, HVAC type, pool equipment, EV charging, and appliance changes can all shift the estimate.
Choose an Offset Target
Not every roof should chase 100 percent offset. Some roofs do not have enough productive area. Some utility rules may limit how much extra production makes sense. Some homeowners simply want a strong bill reduction, not maximum roof coverage.
A 70 percent or 90 percent offset target may be the better fit on a constrained roof. The quote should make that clear by showing estimated annual kWh and offset percentage.
Include Future Electric Loads
If you are likely to add an EV, heat pump, electric water heater, induction range, or home addition soon, include it in the sizing discussion. If it is only a vague idea, keep it separate.
This is where people often get surprised later. The solar system may be sized correctly for today’s usage. Then the homeowner adds a major electric load and the offset drops. The system did not suddenly underperform. The house started using more power.
Use Local Production Data
National averages are fine for a rough screen. They are not enough for a final decision. A real estimate should reflect the address, roof orientation, pitch, shade, layout, and panel wattage.
PVWatts-style modeling and installer layout tools are useful because they connect the system to local production conditions. The goal is to move from a generic panel count to a roof-specific production estimate.
Ask for Layout Details
A solar quote should show more than a panel count. At minimum, it should show panel wattage, system size, roof placement, estimated annual kWh, and offset percentage.
| Quote Detail | Why It Matters | Red Flag |
|---|---|---|
| Panel wattage | Shows actual system capacity | Panel count shown without wattage |
| Annual kWh estimate | Shows expected production | Only monthly savings shown |
| Roof layout | Shows where production comes from | No panel map or vague placement |
| Offset percentage | Connects system to usage | Offset promised without usage history |
If the proposal does not show the production assumptions, it is hard to compare. A high panel count can still be a weak layout if the panels are in the wrong places.
Common Panel Count Mistakes
Counting Total Roof Size
A lot of bad estimates start here. The homeowner sees a large roof and assumes there is room for a large solar system. Then the real layout removes edges, access areas, vents, chimneys, skylights, shaded sections, and awkward planes.
The financial risk is expectation creep. You may expect a full-offset system, then find out the roof supports fewer productive panels. At that point, some proposals get revised downward. Others try to preserve the original number by placing panels where they should not go.
Assuming 400W All Day
A 400W panel does not produce 400 watts all day. That rating comes from test conditions. Real roof production depends on sun exposure, orientation, temperature, shade, season, and system design.
This mistake makes savings expectations too high. Nameplate wattage is useful for comparing equipment, but annual kWh is the number that tells you what the roof is likely to produce.
Ignoring Orientation Losses
East- and west-facing roofs can work. They just should not be modeled like ideal south-facing roof planes. A typical planning estimate is about 10 to 20 percent lower annual production compared with a strong south-facing layout.
If the quote uses east or west planes, ask whether the production estimate accounts for that. If it does not, the panel count may look better than the real output.
Filling Shaded Roof Sections
Adding panels in shade just to increase the count is usually a poor trade. The panels still take roof space. They still add cost. They may not add enough production.
Modern system design can reduce some shade issues, but it does not turn a shaded roof plane into a clear one. A layout should earn its panel count through production, not just roof coverage.
Sizing Without Future Loads
If an EV or major electric appliance is coming soon, today’s utility history may be too low. If those future loads are only guesses, building them into the main design may oversize the system.
The cleanest approach is to ask for two views: current usage and planned future usage. That makes the tradeoff visible.
DIY Estimate Limitations
Online Estimates Miss Roof Details
Online calculators are useful for a first pass. They are not a final roof layout. Many do not know about vents, skylights, attic fans, tree growth, seasonal shade, roof repairs, or local access requirements.
Be careful with any calculator that gives a precise panel count without showing a roof layout. That precision may not be real.
Utility Rules May Limit Sizing
Utility rules can affect how much solar makes sense. Some programs limit system sizing. Others change how excess production is credited. This is not a utility policy article, but the sizing issue matters.
A roof may fit more panels than the utility arrangement rewards. Covering every available plane is not always the best design, especially if the extra panels are on weaker roof sections.
Final Count Needs Modeling
The final panel count should come from a roof-specific design. That design should account for panel dimensions, usable roof planes, shade, orientation, setbacks, and estimated annual production.
A homeowner can get close enough to judge whether a quote is reasonable. The final count still needs professional layout work before contracts, permits, or equipment orders.
Checklist Before Solar Quotes
12 Months of kWh Usage
Have the annual kWh total ready before asking for quotes. Monthly usage is even better because it shows seasonal patterns.
Photos or Satellite View
Collect clear roof photos or satellite images showing the main roof planes. This helps identify the roof sections that may actually support panels.
Shade Notes
Write down shade from trees, chimneys, dormers, and nearby buildings. Note whether it happens in the morning, afternoon, or most of the day.
Planned Electrical Upgrades
List likely changes such as an EV charger, heat pump, electric water heater, or home addition. Separate confirmed plans from ideas.
Preferred Offset Goal
Decide whether you want to aim for 70 percent, 90 percent, or 100 percent offset. The roof may change that target, but it gives the design a clear starting point.
- Ask for panel count and panel wattage.
- Ask for system size in kW.
- Ask for estimated annual kWh production.
- Ask which roof planes are being used.
- Ask how shade and orientation were modeled.
These questions keep the quote focused on production. If the answers are vague, the proposal is not ready for serious comparison.
FAQ
How many panels does an average roof need?
Many average homes need about 16 to 23 solar panels to offset most or all electricity use. The actual number depends on annual kWh usage, local solar production, panel wattage, shade, orientation, and usable roof area.
How do I know if my roof has space?
Start with a rough field estimate of about 18 to 22 square feet per panel, then compare that with clear usable roof area. Do not use total roof area. Obstructions, setbacks, roof shape, and shade can reduce the real panel count.
Do higher-watt panels reduce panel count?
Yes. A 7.2 kW system needs 18 panels at 400W each, but about 16 panels at 460W each. Higher-watt panels can help on tight roofs, but the layout still needs to be judged by expected annual kWh, not wattage alone.
Can east- or west-facing panels work?
Yes. East- and west-facing panels can work, but they often produce less annually than a strong south-facing layout. A typical planning estimate is about 10 to 20 percent lower output, depending on the roof and site conditions.
What if my roof cannot fit enough panels?
If the roof cannot fit enough productive panels for full offset, the practical options are a partial-offset system, higher-watt panels, another productive roof plane, lower household usage, or a non-roof option where available. Forcing panels onto shaded or weak roof areas usually creates a worse design.