How to Tell If Your Roof Is Good for Solar Panels
Quick Answer
Your roof is probably suitable for solar panels if it has one sunny roof plane, enough clear space for a practical panel layout, and roofing that is not already due for repair. A useful first-pass number: many residential solar panels need about 17.5 square feet each before you account for spacing, setbacks, vents, and layout limits. The catch is that total roof size does not matter much if the usable area is broken up by shade, skylights, dormers, chimneys, or worn roofing. The real decision is simple: is there a clean, sunny, structurally sound part of the roof where panels can produce well without creating roof problems later?
Ideal Roofs
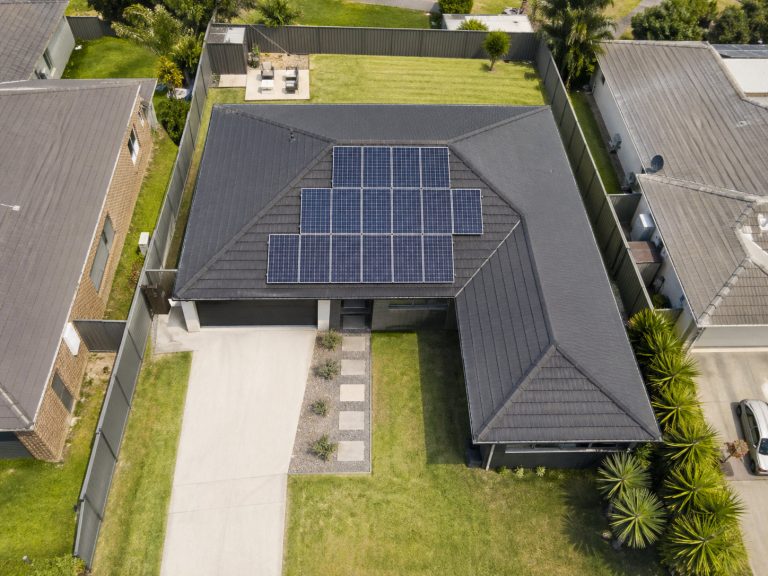
An ideal roof has one broad, open roof plane with strong sun exposure, few obstructions, and a pitch that does not make installation or service awkward. In the field, that usually means a south-facing section with little shade from late morning through mid-afternoon and enough uninterrupted space for clean panel rows.
Workable Roofs
A workable roof may face east or west, have minor shade, or require panels to be split across more than one roof plane. That is normal. These roofs may produce less than a clean south-facing layout, but they can still make sense if the design and production estimate are honest.
Poor Candidates
A poor candidate usually has heavy shade, very little clear roof area, mostly north-facing roof planes, steep or chopped-up surfaces, or roofing defects that should be handled before anyone mounts panels.
Main Suitability Test
Sunlight, Space, and Readiness
The first question is not whether panels can physically be attached to the house. Almost anything can be forced on paper. The better question is whether the roof gives the system a sensible place to work.
That comes down to three checks: sunlight, usable space, and roof readiness. Sunlight determines whether the panels can produce enough energy. Usable space determines how many panels can fit after vents, skylights, chimneys, dormers, valleys, and required access areas are removed from the layout. Roof readiness determines whether the surface underneath the panels is sound enough to leave alone for years.
One Weak Factor
One imperfect factor does not automatically kill the project. An east-facing roof can work. A flat roof can work. A roof with a few vents can work. Problems start when weak factors pile up: an east-facing roof with heavy midday shade, a chopped-up layout, and shingles near the end of their service life.
In real assessments, bad decisions usually come from judging the roof by one detail. Direction matters, but shade and usable layout area often decide the project faster than compass orientation.
A Maybe Roof
A “maybe” roof is worth a professional look when shade, pitch, roof condition, or usable panel area is not obvious from the ground. Two-story homes, complex rooflines, mature trees, and multiple small roof planes are hard to judge accurately by eye. The point is not to commit to solar on the spot. The point is to find out whether the roof can support a layout that makes sense.
Roof Direction
South-Facing Roofs
For most U.S. homes, a south-facing roof plane is the strongest starting point because it usually gets the most consistent sun. But south-facing does not mean automatically good. A shaded south-facing section can be a worse choice than a clear east- or west-facing section.
Direction has to be judged with shade and usable space. A clean south-facing roof plane with few obstructions is ideal. A south-facing plane chopped up by dormers, skylights, plumbing vents, and shade pockets may not deliver the layout the homeowner expects.
East and West Roofs
East- and west-facing roofs can still be good solar candidates. They are usually less productive than a similar south-facing roof, but not useless. A common field benchmark is that east or west roofs may produce around 75% of a comparable south-facing setup, depending on the site.
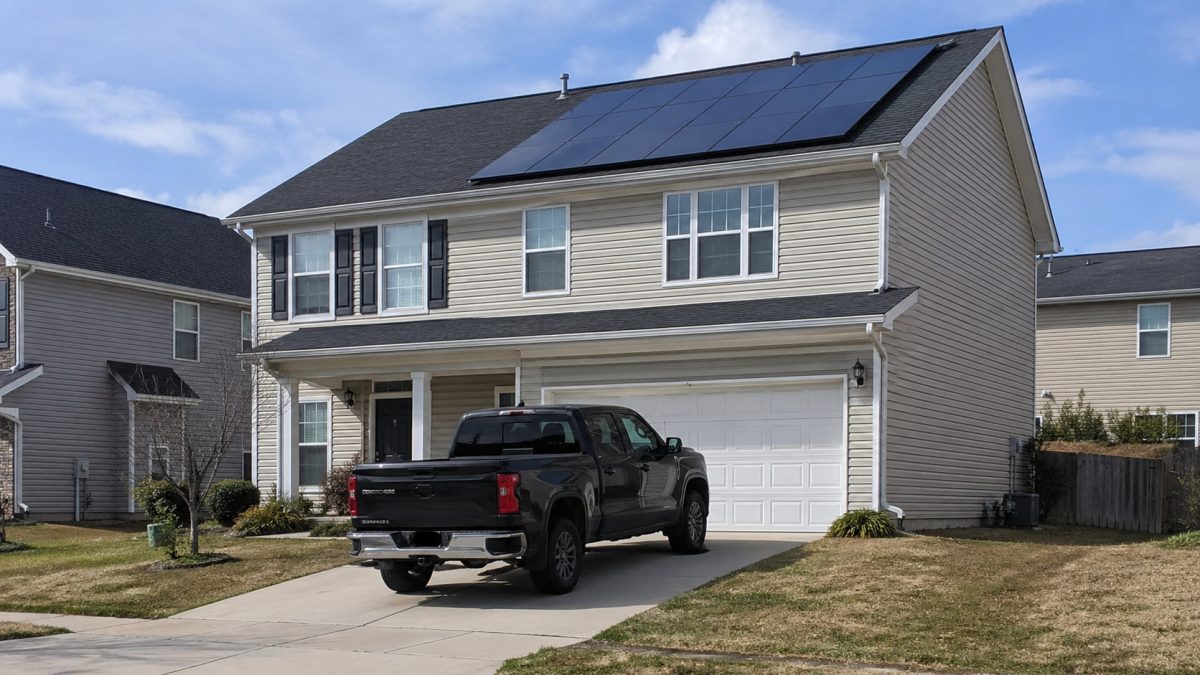
That does not make them bad roofs. East-facing panels tend to produce more earlier in the day. West-facing panels tend to produce more later in the day. The important part is whether the installer’s production estimate reflects that difference instead of selling the roof as if it were ideal.
Small Direction Differences
Some homeowners get too strict about orientation. A roof does not have to point perfectly south to be usable. Small direction differences may have only a minor effect, especially when the roof has strong sun and a clean layout.
The better contractor question is not “Is this roof perfectly south?” It is “What production did you model for this exact roof plane after direction, pitch, shade, and layout limits were included?”
North-Facing Roofs
North-facing roof planes are usually the weakest option in the U.S. They get less direct sun, and many rooftop suitability models treat northwest-through-northeast planes as poor candidates unless special site conditions apply.
There are exceptions, especially on low-slope roofs or unusual properties. Still, a mostly north-facing roof should be treated as a professional-review situation, not an easy yes.
Shade Problems
Common Shade Sources
Shade can turn a good-looking roof into a weak solar roof quickly. Trees are the obvious culprit, but they are not the only one. Chimneys, dormers, neighboring homes, parapets, roof equipment, and even vent stacks can affect both panel placement and production.
- Tall trees south, southeast, or southwest of the home
- Chimneys, dormers, and roof peaks casting repeat shadows
- Neighboring buildings blocking late-morning or afternoon sun
- Skylights, vents, and roof equipment interrupting panel rows
- Seasonal shade that changes between summer and winter
Midday Shade
Morning or late-afternoon shade may be workable if the roof still gets strong sun through the middle of the day. Midday shade is more serious. It hits during a high-production window, so it deserves a closer look.
Some technical rooftop screening methods exclude roof areas that cannot produce roughly 80% of the energy of an unshaded surface with the same orientation. Homeowners do not need to run that model themselves. The practical lesson is enough: shade is not cosmetic. It can remove roof area from the usable solar layout.
Partial Shade
Partial shade is easy to underestimate. A homeowner may see that most of the roof is sunny. The installer may see that the shaded area crosses the best panel row or breaks up the cleanest roof plane.
One chimney shadow may not ruin anything. Several small shadows from dormers, vents, and trees can force a compromised design. Most people miss this part because the roof looks “mostly sunny” from the driveway.
Tree Trimming
Tree trimming can help when the shade comes from branches the homeowner controls. It does not solve shade from neighboring trees, nearby buildings, roof shape, or fixed roof obstructions.
Before cutting anything, ask whether trimming will actually open a usable panel area. Clearing a small corner may not change the design. Clearing the main south, east, or west roof plane might.
Usable Roof Area
Clear Roof Planes
Total roof size is a poor shortcut. Solar-ready roof area is what matters. A large house with several small roof planes can be harder to design than a smaller house with one broad, open plane.
Some rooftop suitability screening uses about 10 square meters of qualifying continuous roof area as a lower practical threshold. That is not a homeowner design rule, but it shows the point: panels need usable blocks of space. Scattered scraps of roof do not always add up to a good array.
Panel Size and Count
Many residential panels now fall around the 400- to 460-watt range, and a typical panel may occupy roughly 17.5 square feet before layout spacing and code-related limits are considered. A full home array often needs several hundred square feet of suitable roof area, but the exact amount depends on energy use, panel wattage, and roof layout.
This is where expectations get inflated. A homeowner looks at the roof and imagines every open surface filled with panels. Then the real design removes roof edges, ridge access, plumbing vents, skylights, shade zones, and awkward roof sections. The usable area can shrink fast.
Obstructions
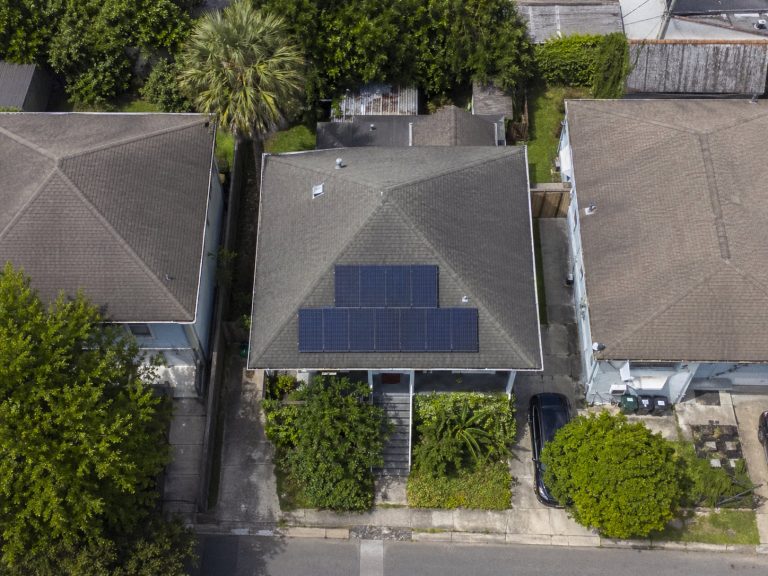
Obstructions do not always stop solar. They do control the layout. One plumbing vent may be easy to work around. A cluster of vents, skylights, dormers, and roof valleys can break the roof into pieces that do not hold enough panels cleanly.
| Roof feature | Why it matters | Likely effect |
|---|---|---|
| Skylights | Remove panel placement area | Fewer panels or split layout |
| Chimneys | Create shade and clearance limits | Reduced output nearby |
| Dormers | Break up roof planes | Less continuous panel space |
| Vents | Interrupt panel rows | Layout gaps or panel relocation |
| Roof valleys | Limit rectangular panel groups | More fragmented design |
The takeaway: a solar-ready roof does not have to be empty, but the best roof plane needs enough clear area to build a sensible layout without pushing panels into weak spots.
Partial Roof Suitability
It is common for only part of a roof to be suitable. One side may be shaded. Another may be clear. One plane may face south but have too many obstructions, while an east-facing plane has better usable space.
That can still be a good project. It may just be a smaller one than the homeowner expected.
Roof Pitch
Ideal Pitch Range
Roof pitch affects production, drainage, access, and mounting. A practical ideal range is often around 30 to 40 degrees, though many guidance sources treat a wider range as acceptable depending on location and design.
The roof does not need a perfect pitch. Pitch is one screen, not the whole decision.
Workable Pitch Range
Many roofs outside the ideal range still work. As a broad planning range, roofs from about 10 to 60 degrees may be workable if direction, shade, layout, and roof condition are favorable. Very steep roofs need more caution, and some rooftop models exclude roof planes over 60 degrees.
A roof with a decent pitch but heavy shade may still be poor. A roof with an average pitch, clear sun, and a clean layout may be very usable.
Flat and Steep Roofs
Flat roofs can be suitable, but they usually need a mounting approach that gives panels some tilt and deals with wind exposure. A low tilt around 15 degrees is a common field approach on many flat-roof designs, though the final angle depends on the mounting system and site conditions.
Very steep roofs create a different problem. They can be harder to access, harder to install on, and less forgiving if the direction or shade is already poor. Steep does not always mean impossible. It does mean the roof deserves a closer professional look.
Pitch With Direction
Pitch should never be judged by itself. A moderate-pitch south-facing roof with little shade is very different from the same pitch facing north. A flat roof with the right mounting plan may beat a steep shaded roof every time.
Roof Condition
Early System Years
Solar should go on a roof that is ready to stay in service. That does not mean the roof must be brand new. It does mean the roof should not have active leaks, soft decking, sagging sections, widespread shingle failure, or a known replacement need.
Roof age is a screening clue. A roof older than about 15 years deserves a closer look before solar, especially if it has visible wear. That is not a replacement rule. A 15-year-old roof can be fine. A newer roof can be bad. Age tells you when to inspect, not what to decide automatically.
Warning Signs
Look for curling shingles, missing granules, cracked tiles, loose flashing, stained ceilings, sagging roof lines, or recent storm damage. These should be checked before panels go on.
Roof Inspection Timing
A roof inspection makes sense before solar quotes when the roof is older, has leaked before, shows visible wear, or is already being discussed for replacement. The inspection should answer one question: can this roof reasonably support solar without roof work under the array soon?
This is where problems usually start. The solar quote looks fine, the roof gets skipped, and then the homeowner finds out later that the surface under the panels needed work all along.
Readiness, Not Cost
At this stage, roof condition is about readiness. You do not need a full roofing budget just to screen solar suitability. You need to know whether the roof is sound enough to keep evaluating solar or whether roofing work has to be dealt with first.
Material and Shape
Common Roof Materials
Asphalt shingle and standing-seam metal roofs are common solar candidates. Installers see them often, mounting methods are familiar, and the assessment is usually straightforward if the roof is in decent condition.
Fragile Roofs
Tile, slate, and other fragile roofs can sometimes support solar, but they need more careful handling. The issue is not just whether panels can be mounted. It is breakage risk, waterproofing detail, foot traffic, and installer experience.
Complex Roof Shapes
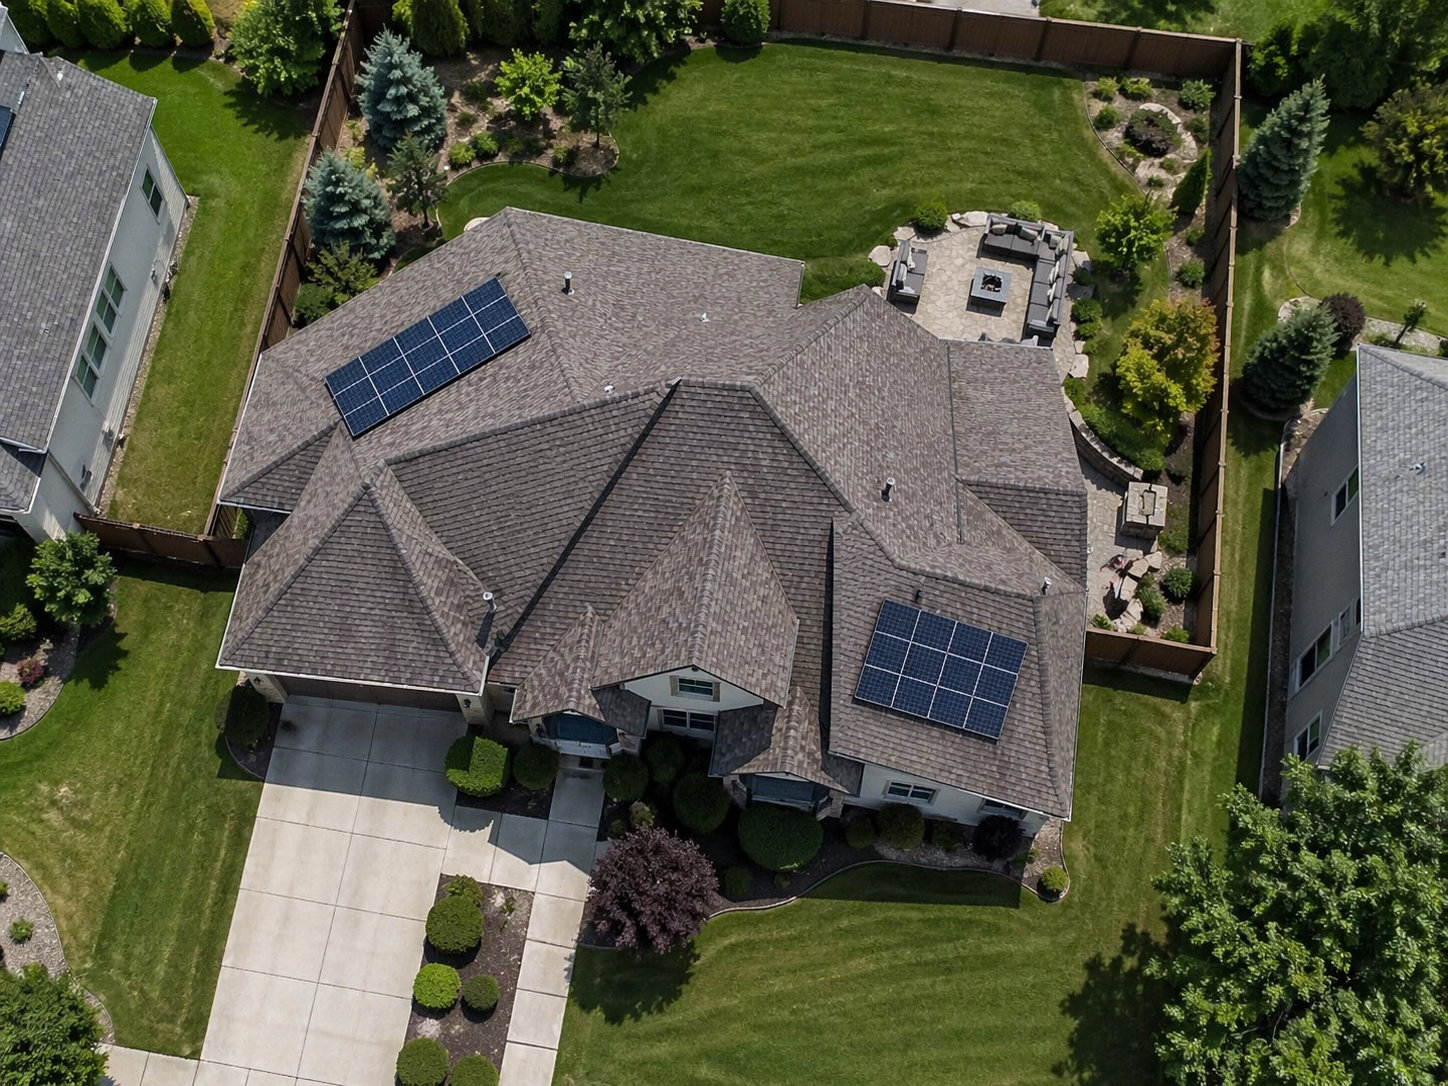
Complex roof shapes can weaken an otherwise sunny roof. Hips, valleys, dormers, gables, and small roof planes make it harder to build clean panel rows. The homeowner may see sun. The installer sees layout limits.
Many Obstructions
A roof with many obstructions may still work, but the design may need fewer panels, split arrays, or a different roof plane. Treat this as a layout question, not an automatic rejection.
Suitability Checklist
Sunny Roof Plane
The strongest first sign is a roof plane that gets steady sun through the middle of the day. If the best section is shaded by trees or a neighboring structure during peak sun hours, get a shade review before trusting any production estimate.
South, East, or West
South is usually strongest. East and west can still work. If the only open roof planes face north, the project needs a more cautious review.
Pitch Range
A roof pitch in the broad 10- to 60-degree range is usually worth evaluating. The ideal range is often narrower, but pitch alone should not decide the project.
Clear Panel Space
Look for open, rectangular sections where panels can sit without being chopped up by vents, skylights, dormers, or chimneys. Scattered single-panel spaces rarely create the system size homeowners imagine.
Roof Condition
Check for leaks, damaged roofing, sagging areas, or a known replacement timeline. If any of those show up, roof readiness needs to be handled before the solar design is treated as final.
Access and Obstructions
Installers have to account for access, safety, local code, and roof clearances. A rough layout that fills the roof edge to edge may shrink once the design becomes permit-ready.
Common Mistakes
Total Roof Area
The big mistake is using total roof area instead of usable roof area. It happens because satellite images make the roof look simple. Homeowners mentally fill every surface with panels.
Then the quote comes back smaller. Fewer panels. Lower production. Sometimes a completely different layout. The financial risk is not always a surprise charge; often it is a system that produces less than the homeowner expected.
Rejecting Non-South Roofs
Some homeowners reject solar too quickly because the roof does not face perfectly south. That is too blunt. East and west roofs can be valid candidates.
The right question is how much production the design loses and whether the remaining output still supports the homeowner’s goals.
Ignoring Seasonal Shade
Shade changes. A roof that looks open in June may look different in December. A quick glance at one time of day is not enough when trees, buildings, chimneys, or dormers are nearby.
Forgetting Setbacks
Local building and fire access rules can reduce panel placement near ridges, edges, and pathways. A homeowner sketch that covers every open spot may not survive permitting.
The result is usually a smaller system, not a better one. That affects production expectations and quote comparison.
Skipping Roof Checks
Getting solar quotes before checking an aging or damaged roof can backfire. If the roof needs repair after panels are installed, the homeowner may have to coordinate removal, storage, roof work, and reinstallation.
| Expectation | Reality | Decision impact |
|---|---|---|
| “My roof is large, so I have plenty of solar space.” | Only clear, unshaded, code-compliant areas count. | Final system may be smaller. |
| “Only south-facing roofs work.” | East and west roofs can still be workable. | Do not reject the roof too early. |
| “A quick visual shade check is enough.” | Seasonal and partial shade can change the design. | Ask for shade assumptions. |
| “Panels can cover every open spot.” | Setbacks, access paths, and obstructions reduce layout area. | Expect permit-ready revisions. |
The practical takeaway is blunt: do not judge solar suitability by roof size alone. Judge the roof after shade, direction, pitch, condition, obstructions, and code limits are accounted for.
When Solar Still Works
Different Roof Plane
If the obvious roof plane is shaded or crowded with obstructions, another plane may be better. A clear east- or west-facing section can beat a shaded south-facing section. The installer should be able to explain that choice without hand-waving.
Fewer Panels
Sometimes the right answer is a smaller system. Forcing extra panels onto shaded or awkward roof sections does not make the roof more suitable. It just makes the design weaker.
East-West Designs
East-west designs are common on homes without a strong south-facing plane. They can work well when the production model is realistic. The homeowner needs to know what the lower output means before comparing quotes.
Ground-Mounted Solar
Ground-mounted solar may be an option when the roof is clearly poor and the property has open, sunny land. It is not a default fix. It brings its own site, permitting, trenching, and space questions.
Professional Assessment
Solar Site Assessment
A solar site assessment is useful when direction, pitch, shade, or usable area is not obvious. The assessment should include a roof layout, production assumptions, and a clear explanation of which roof areas were used or rejected.
Roof Inspection
A roof inspection is the right move when there are leaks, visible wear, storm damage, soft areas, or an older roof with uncertain remaining life. The goal is to avoid installing panels over a roof that should have been repaired first.
Production Assumptions
Ask how the installer handled orientation, shade, pitch, and panel placement. A system size number by itself is not enough. The same number of panels can perform very differently on two different roofs.
Final Suitability Rating
The final assessment should put the roof into a useful category: ideal, workable, or not recommended. A vague yes or no is less helpful. A workable roof may still be a good candidate, but the limits should be clear before quotes are compared.
FAQ
Can I use a roof that does not face south?
Yes. East- and west-facing roofs can still be suitable. They often produce less than a comparable south-facing roof, with around 75% sometimes used as a practical planning benchmark. Shade, pitch, and layout can change that number.
How much shade is too much?
Heavy midday shade is the main concern. There is no simple homeowner cutoff, but technical screening often treats heavily shaded roof areas as unsuitable when production drops too far compared with an unshaded roof plane. If the main roof area is shaded during peak sun, ask for a formal shade analysis.
Is a flat roof suitable for panels?
Yes, a flat roof can be suitable. Panels are usually mounted with some tilt instead of being laid completely flat. A low tilt around 15 degrees is common in many flat-roof designs, but the final setup depends on wind exposure, spacing, drainage, and local code.
Does my roof pitch need to be perfect?
No. A pitch around 30 to 40 degrees is often treated as favorable, but many roofs outside that range still work. Pitch becomes a bigger concern when it combines with poor direction, heavy shade, limited access, or very steep surfaces.
What if only one section works?
That is common. An installer can often design around the usable section, but the system may be smaller than expected. It is usually better to use the strongest roof area than to force panels onto shaded, crowded, or poorly oriented sections.