Is Your Roof Strong Enough for Solar Panels?
Quick Answer: Most Sound Roofs Can Support Solar
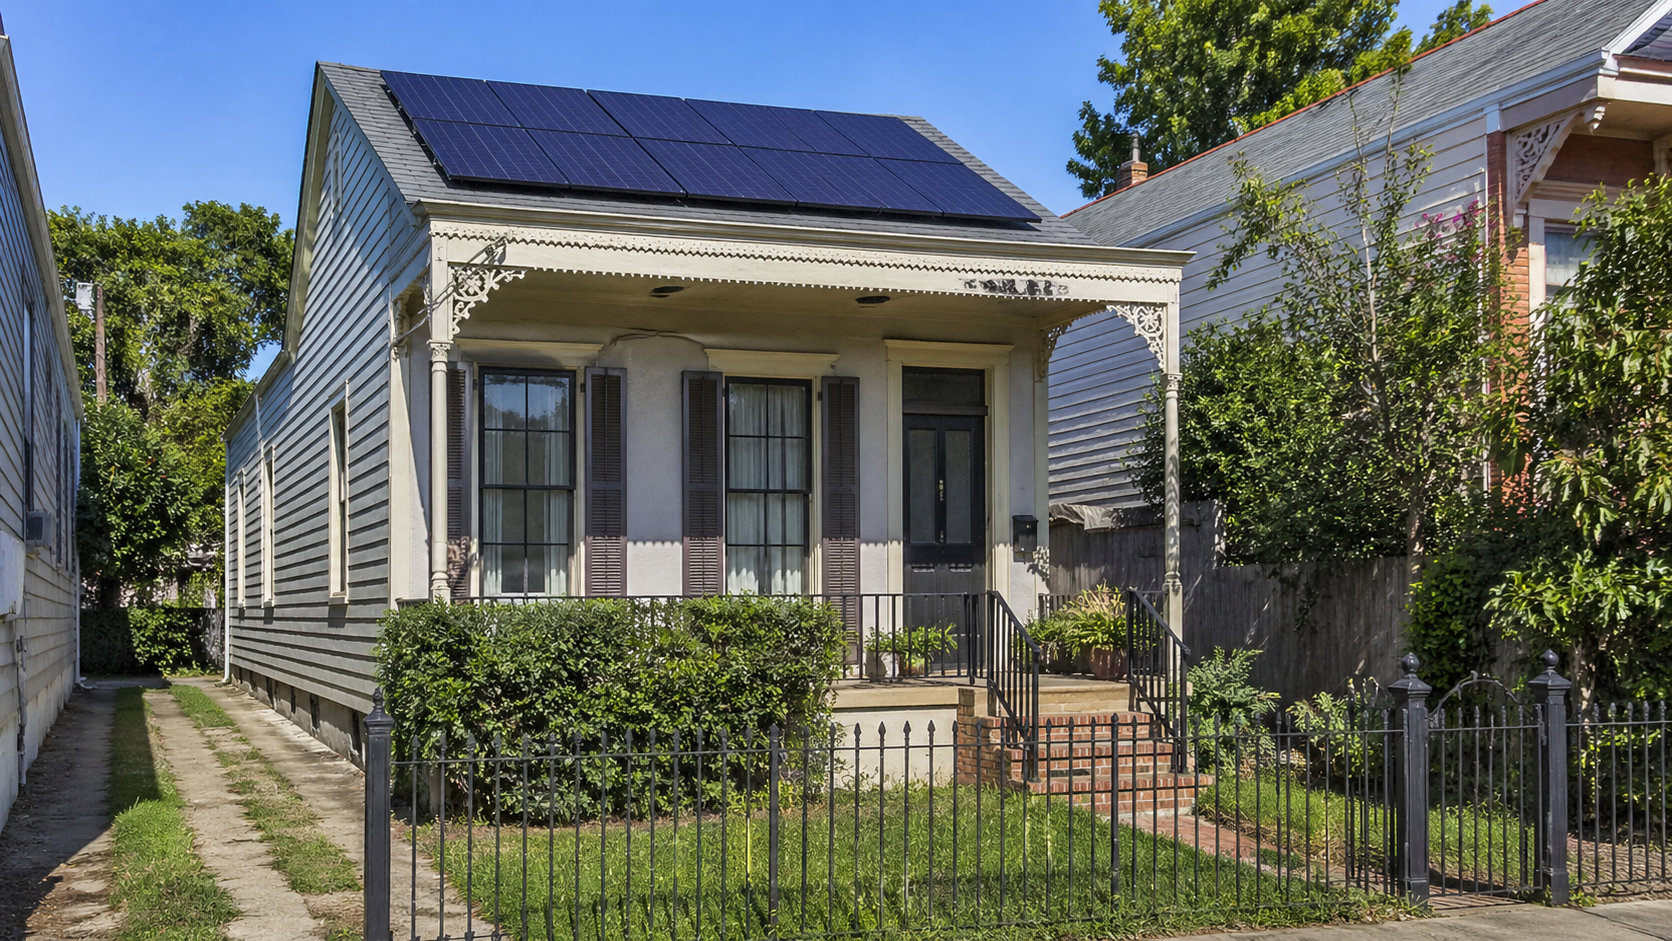
Most solid residential roofs can support solar panels, but the roof still needs a real load-path and condition check before installation. A common simplified-review benchmark for flush-mounted rooftop solar is around 4 pounds per square foot or less of added dead load. That number helps, but it does not approve the roof by itself. The real question is whether the framing, decking, mounting points, snow or wind exposure, and roof condition all work together safely. If the roof has sagging, cut trusses, soft decking, active leaks, or unknown structural changes, it needs professional review before panels go on.
How Installers Decide Roof Support
A good installer does not answer this by guessing from the driveway. They look at the roof as a system. Panels, rails, flashing, fasteners, rafters, trusses, decking, and local code all matter.
The basic question is simple: can the roof carry the added solar load while still meeting the loads it already has to handle? That includes live load, snow load in colder regions, and wind uplift. The panels may not be heavy compared with the whole house, but they still have to be attached correctly.
Solar Adds About 2–4 Pounds Per Square Foot
For many standard residential flush-mounted systems, the added roof load usually falls in the 2 to 4 pounds per square foot range. Some simplified permitting paths use about 4 pounds per square foot or less as a practical benchmark for easier structural review.
That is useful context, not a guarantee. A light system installed badly can still create trouble. The load has to transfer into the framing, not just sit on shingles, tile, or decking. A serious proposal should be able to show the expected roof load in the plan set.
Framing Matters More Than Panel Weight
The framing underneath the roof is where the decision gets made. Rafters, trusses, spans, spacing, bracing, and prior modifications all affect whether the roof can take solar safely.
A standard roof with clean framing and no water damage is often straightforward. An older roof with unknown modifications is different. Cut truss members, sistered rafters, old additions, and attic remodels can all change the answer. Most people miss this part because the roof surface may look fine from outside.
Dead Load, Live Load, Snow Load, and Wind
Solar panels add dead load. That means permanent weight. Roof live load is different. It covers temporary loads, including people working on the roof and other code-required conditions.
Snow and wind can matter more than the panel weight itself. In snow country, panels can change how snow settles or drifts. In wind-prone areas, uplift resistance becomes a major part of the mounting design. A roof in a mild climate and a roof in a heavy-snow region should not be judged by the same shortcut.
Why the 5 psf Threshold Matters
Many permitting offices treat rooftop solar systems under roughly 5 pounds per square foot as candidates for simplified structural review, especially when the system is flush-mounted and fastened into framing. That does not mean every roof under that number is automatically safe.
If the project does not fit the simplified path, the permit office may ask for a structural engineer’s letter or stamped calculations. As a practical benchmark, simple residential structural reviews often run around $300 to $500. More complex residential reviews, especially when a site visit is needed, can land closer to $500 to $1,000.
What a Solar Roof Assessment Checks
A real roof assessment goes beyond roof age and satellite photos. Those are starting points. They do not prove the roof can carry the system or that the attachment plan will work.
| Assessment Area | What It Checks | Why It Matters |
|---|---|---|
| Roof surface | Shingles, tile, metal panels, flashing, visible damage | Prevents installing over a roof that may fail soon |
| Decking | Soft spots, rot, water damage, nail-holding capacity | Supports waterproofing and mount stability |
| Framing | Rafter or truss condition, span, spacing, modifications | Transfers solar load into the structure |
| Attachment layout | Mount spacing, rafter engagement, staggered loads | Prevents weak connections and concentrated loading |
| Local load conditions | Snow, wind, exposure, code requirements | Determines whether simplified review is enough |
The takeaway: an assessment should produce usable installation information. “The roof looks good” is not enough. You want to know how the system will attach, what load assumptions are being used, and whether the permit office is likely to ask for engineering.
Rafters, Trusses, and Attachment Points
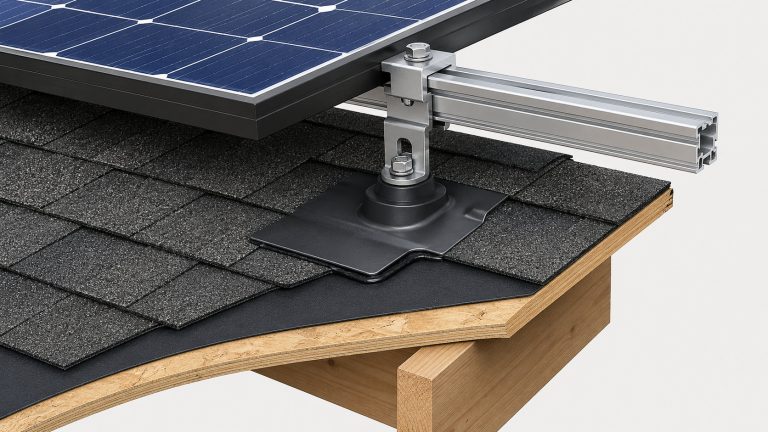
Most pitched-roof solar systems are designed to fasten into rafters or trusses. The roof covering is not the structure. Shingles, tiles, and metal panels protect the house from weather; they are not meant to carry the solar array by themselves.
Attachment spacing matters too. A common simplified-review benchmark is attachment points at 48 inches or less, with wider spacing only in certain lower-load situations. The reason is basic load distribution. Too much force on too few framing members is where problems usually start.
Decking Condition Under the Roof Surface
Decking is the layer under the roof covering and above the framing. If it is soft, rotten, delaminated, or water-damaged, the roof may not be ready for solar even if the rafters are fine.
This is especially important at mounting points. Flashing and fasteners need a solid roof assembly around them. If the deck is compromised, the crew may hit problems during installation, or worse, the roof may leak later.
Signs of Sagging, Rot, or Repairs
A sagging roofline is not a small detail. Neither are water stains, cracked rafters, fungal decay, or patched structural members. Some repairs are perfectly acceptable. Others need engineering review.
A sistered rafter may be fine. A cut truss web is a much bigger concern. The difference matters. A solar salesperson may catch obvious damage, but structural judgment should come from someone qualified to evaluate the framing.
Remaining Roof Life Before Solar
Roof age matters, but not because an older roof automatically cannot support solar. The real issue is whether the roof covering and deck are in good enough shape to sit under panels for years without major work.
If the roof is close to needing replacement, installing solar over it is usually a bad move. Not always for structural reasons. For access reasons. Taking panels off later to replace the roof adds labor, scheduling headaches, and another chance for something to get damaged.
Roof Types and Support Considerations
Roof material affects the mounting method, leak risk, and difficulty of the job. It does not automatically answer the support question. The framing underneath still has to be right.
Asphalt Shingle Roofs
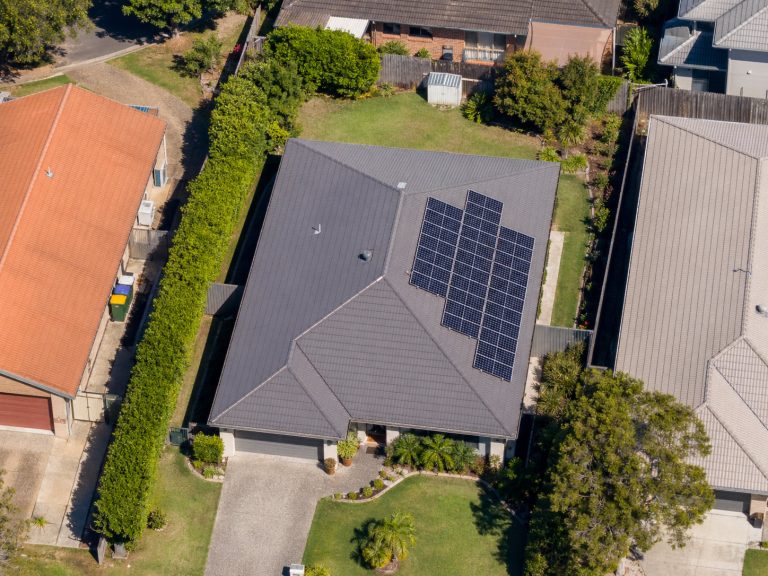
Asphalt shingle roofs are usually the most straightforward residential solar surface. The mounts are typically flashed into the roof and fastened into framing members.
The common issues are brittle shingles, poor flashing, missed rafters, layered roofing, and old decking. A clean asphalt roof with accessible attic framing is usually easier to evaluate than a roof with hidden damage or several past repairs.
Tile Roofs
Tile roofs can support solar, but they demand more care. The tiles themselves are not the support system. The mounts still need to connect into the structure, usually through tile-specific hardware, standoffs, or hooks.
The risk is breakage and waterproofing. Tile can crack during access, layout, cutting, or installation. Structurally, the roof may be fine. Practically, the job can still be more delicate and slower than an asphalt shingle install.
Metal Roofs
Metal roofs can be excellent for solar when the mounting method matches the roof type. Standing seam systems may use clamps that avoid roof penetrations. Exposed-fastener metal roofs usually need a different approach.
Do not assume metal means stronger. The panel surface may be durable, but the roof structure below still needs review. Seam profile, clamp compatibility, fastener condition, and framing all matter.
Flat or Low-Slope Roofs
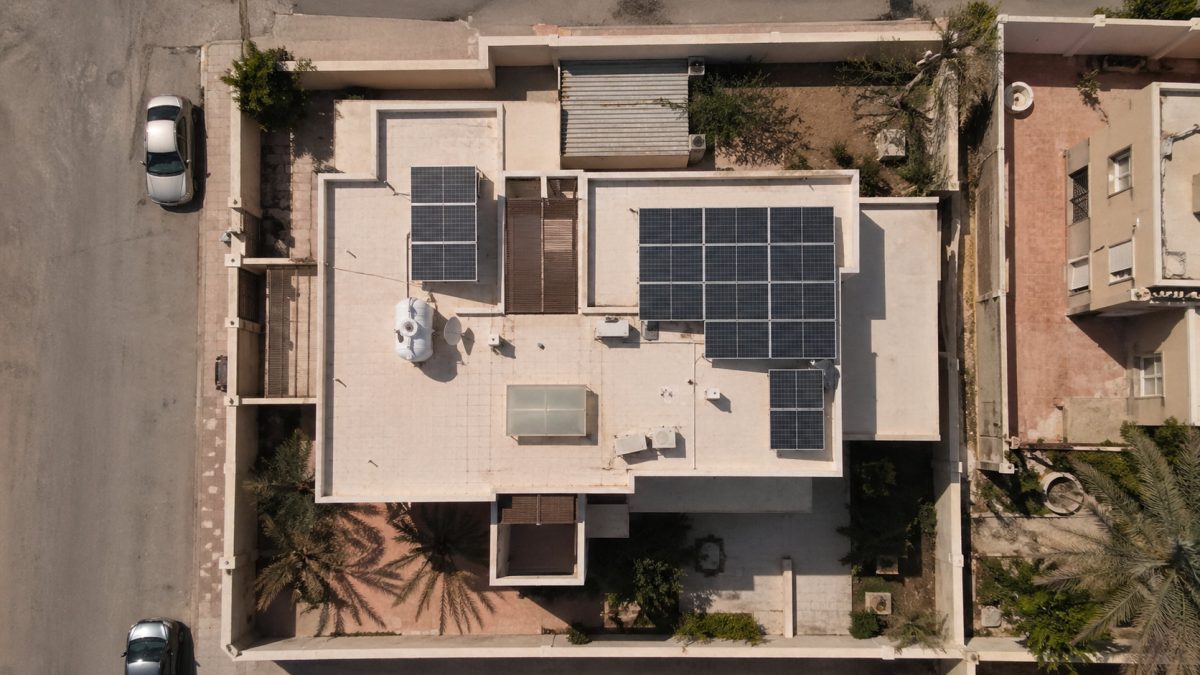
Flat and low-slope roofs need extra attention because the mounting design may be very different from a pitched-roof system. Some arrays are mechanically attached. Others use ballast.
Ballast can change the load picture quickly. The exact weight depends on wind zone, roof height, layout, racking design, and local requirements. This is not a place to rely on a generic pounds-per-square-foot number. If the design uses ballast, ask how the load was calculated and whether engineering is included.
When a Structural Engineer Is Needed
You do not need a structural engineer for every solar project. Many standard residential installations move through normal permitting without one. But when the roof falls outside ordinary assumptions, engineering is the cleanest way to remove guesswork.
An engineer is not there to make the job harder. They are there when the roof conditions stop being obvious. Older framing, altered trusses, unusual spans, heavy snow exposure, and nonstandard mounting plans are exactly where casual assumptions get expensive.
Older Homes or Modified Roofs
Older homes can support solar. Plenty do. The problem is that older framing may not match current prescriptive assumptions, and previous work may have changed the structure.
Attic conversions, old additions, removed bracing, HVAC work, and cut framing members all deserve attention. If the attic shows structural changes, do not rely on a roof-surface inspection alone.
Heavy Snow Regions
In heavy-snow areas, solar support is not just about panel weight. The roof may already be designed around much larger seasonal loads. Panels can also affect how snow gathers around the array.
If your area gets meaningful snow and the contractor never discusses snow load, that is a problem. The support question has to be answered locally, not with a national rule of thumb.
Large Systems or Complex Rooflines
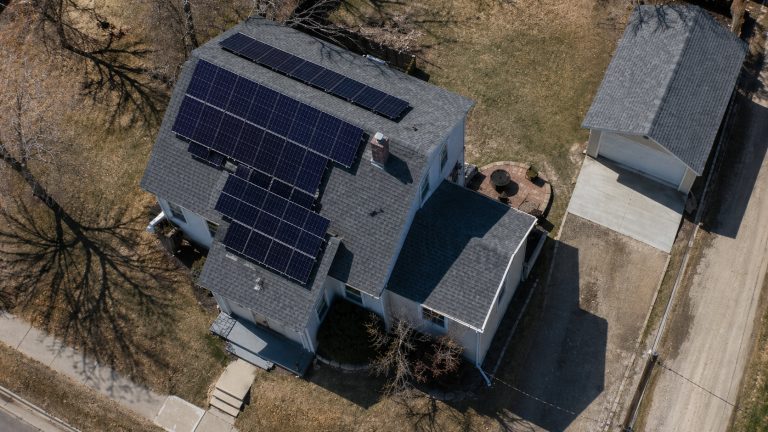
Larger systems create more attachment points and more total load. Complex rooflines make layout harder. Hips, valleys, dormers, short roof planes, and odd framing can all limit where mounts can go.
A layout that looks clean on a sales proposal may need changes once the crew or designer confirms the actual roof structure. That is normal. What you want to avoid is discovering it after permits are submitted or materials are ordered.
Stamped Structural Calculations
Some permit offices require stamped structural calculations. Others only ask for them when the project does not meet simplified criteria. There is no single national rule that covers every roof.
Before signing the final proposal, ask whether structural documentation is included. Also ask what happens if the permit office requests an engineer’s letter after submission. That answer tells you a lot about how organized the installer is.
Practical Decision Criteria
A homeowner does not need to become a structural engineer. But you should know the difference between a roof that looks straightforward and one that needs a closer look.
Green Flags
- The roofline looks straight, with no visible sagging or uneven planes.
- The attic framing is accessible and shows no obvious cuts, rot, or water damage.
- The installer can explain the added load, attachment spacing, and rafter engagement.
- The system appears to fit common simplified-review benchmarks, such as about 4 pounds per square foot or less.
- The local permit path is clear before final design approval.
Green flags do not guarantee approval, but they usually mean the job can move through normal design and permitting without major surprises.
Yellow Flags
Yellow flags mean slow down and get better information. An older roof with unknown framing, a tile roof with difficult access, a low-slope roof with ballast, or a moderate-snow location may still be fine. It just should not be waved through casually.
Missing documentation is also a yellow flag. If the installer cannot explain how the racking attaches or what structural assumptions are being used, keep asking. The answer should not be a shrug.
Red Flags
Red flags are different. Sagging rafters, active leaks, rotten decking, cracked structural members, cut trusses, major framing changes, or a contractor dismissing engineering without checking the local rules should stop the process.
These issues can get expensive. Missing structural work can lead to permit rejection, redesign, crew rescheduling, and change orders. Field benchmarks from solar engineering firms often put serious delay and rework exposure in the thousands when structural issues are handled late.
If the Roof Cannot Support Solar Yet
A failed roof review does not always mean solar is impossible. Sometimes the fix is straightforward. Sometimes the design needs to change. Sometimes the roof needs repair before anyone should install panels.
Reinforce Framing Before Installation
Framing reinforcement may include sistering rafters, adding bracing, correcting altered members, or strengthening specific areas under the proposed array. If structural capacity is the issue, this should be designed or approved by a qualified professional.
Do not accept vague language like “we’ll reinforce it if needed.” The scope should say what is being reinforced, why it is needed, and how it satisfies the solar design or permit requirement.
Repair Damaged Decking or Structural Members
Rotten decking, water damage, and cracked structural members should be fixed before the solar crew starts. Installing mounts over compromised material is asking for leaks, loose attachments, or failed inspection.
This is especially true around planned attachment points. The fasteners and flashing need solid material around them. Bad decking turns a normal roof penetration into a liability.
Replace the Roof Before Solar
Sometimes the roof can carry the solar load, but the surface is too worn to cover with panels. That is not exactly a support failure. It is an installation timing problem.
If the roof is near replacement, handle the roof first. Installing solar now and removing it again later is usually the expensive path. It also creates more coordination between the roofer, solar company, and inspection schedule.
Reduce Size or Move Panels
If one roof plane is weak, shaded by structural complications, or hard to attach to safely, the installer may be able to move panels elsewhere or reduce the array size.
That may lower production, but structurally it can be the right call. A smaller safe system is better than a larger layout forced onto a roof plane that does not support it well.
Risks and Mistakes to Avoid
The biggest mistake is treating solar like a lightweight accessory instead of a roof-mounted structural system. The panels may be modest in weight, but the roof still needs a reliable load path, waterproofing, and code-compliant mounting.
| Mistake | Why It Happens | Possible Consequence | Financial Risk |
|---|---|---|---|
| Only asking panel weight | The homeowner focuses on pounds per panel | Snow, wind, live load, and attachments get ignored | Engineering delays or redesign |
| Skipping rafter verification | Mount locations are assumed | Missed rafters or weak load path | Remounting, roof repair, failed inspection |
| Ignoring AHJ rules | The installer uses generic permitting assumptions | Permit correction or rejection | Delay, resubmission, crew rescheduling |
| Installing over damaged decking | Surface inspection misses hidden damage | Leaks or unstable attachments | Roof repair plus possible panel removal |
| Forgetting snow drift | Low-snow assumptions are reused | Structural review fails in snow regions | Engineer review or layout changes |
A low quote is not a good deal if it skips the roof work that the permit office, inspector, engineer, or installation crew eventually has to solve.
Assuming Weight Is the Only Factor
Panel weight matters, but it is not the whole answer. The roof also has to resist wind uplift, support applicable live loads, and meet local snow requirements where they apply.
A better question is: does this specific design meet the structural and attachment requirements for this specific roof? That is the question that prevents expensive surprises.
Skipping Roof Repairs
Small roof problems become harder to deal with once solar is installed above them. A minor leak, brittle roof section, or soft decking area can turn into a larger repair because access is limited.
This does not mean every older roof needs replacement. It means damage that affects waterproofing, decking, or attachment strength should be handled before the array goes on.
Installing Before Resolving Leaks
Active leaks should be fixed before solar installation. Solar mounts must tie into the existing roof assembly, and water problems become harder to diagnose once new hardware is installed.
There is also a responsibility issue. If a leak shows up after installation, everyone may disagree about whether it came from the old roof, the new flashing, or pre-existing damage. Fix and document leaks first.
Ignoring Snow Load and Wind
Snow and wind are local. A national average does not settle the support question. A roof in a mild climate may pass easily. A similar roof in a high-snow or high-wind area may need different attachments or engineering.
Local permitting experience matters here. An installer who regularly works in your jurisdiction should know when simplified review is enough and when the permit office is likely to ask for more.
Accepting a Quote Without Assessment
A quote can look complete and still miss the roof support question. Ask whether the proposal includes a roof assessment, structural review when needed, attachment details, permit documentation, and a process for roof problems found during design.
You do not need a full engineering lecture. You do need a clear answer on who is responsible for confirming the roof can support the system before installation day.
Installation Checklist
Use this as a practical screen while comparing quotes or reviewing a final design. It is not a DIY structural approval. It is a way to catch weak planning before it costs you time.
Check for Sagging, Rot, or Leaks
Look for uneven rooflines, ceiling stains, attic moisture, soft decking, cracked framing, or visible rot. These are not minor details. They should be reviewed before solar is approved.
Ask About the Added Load
Ask what dead load the system adds in pounds per square foot. For many standard residential flush-mounted systems, the answer may be around 2 to 4 pounds per square foot. If the design is heavier, uses ballast, or sits on a low-slope roof, ask whether engineering is part of the plan.
Confirm Permit Engineering Rules
Ask whether your permit office requires a stamped structural report, an engineer’s letter, or a simplified structural worksheet. Then ask what happens if engineering is requested after submission.
Ask How Racking Attaches
The installer should be able to explain the attachment method. Rafters, trusses, standing seams, tile standoffs, and deck-mounted systems are not interchangeable. The roof type and structure decide what is acceptable.
Verify Repairs Before Install Day
Do not save known roof repairs for the installation crew. If leaks, bad decking, flashing issues, or structural concerns are already known, resolve them first. Installation day is the wrong time to discover the roof was not ready.
FAQ
Can solar panels be too heavy for a roof?
Yes, but the problem is usually not panel weight alone. Many residential systems add only a few pounds per square foot. The bigger concern is whether the framing, decking, attachments, snow load, wind exposure, and local permit requirements all support the proposed design.
Do I need a structural engineer?
Not always. Many standard residential flush-mounted systems go through simplified review. An engineer is more likely to be needed for older homes, modified framing, low-slope or ballasted systems, heavy-snow regions, complex rooflines, commercial roofs, or jurisdictions that require stamped documentation.
Can an older roof support solar?
Yes, if the structure and roof condition are sound. Age by itself does not decide the issue. The roof needs adequate framing, solid decking, a workable attachment plan, and enough remaining service life to make installing solar over it practical.
What if my roof fails the site assessment?
The installer may recommend repairs, framing reinforcement, an engineer’s review, a smaller system, or moving panels to a different roof plane. If the problem is documentation rather than actual weakness, an engineer’s letter may be enough to keep the project moving.
Are flat or tile roofs harder to approve?
They can be. Tile roofs require careful mounting and waterproofing because the tiles are not the structure. Flat roofs may use ballast or special racking, which can change the load. Both can work, but they usually need more careful review than a simple asphalt shingle roof.